
How Deep Do Deck Footings Go in Denver?
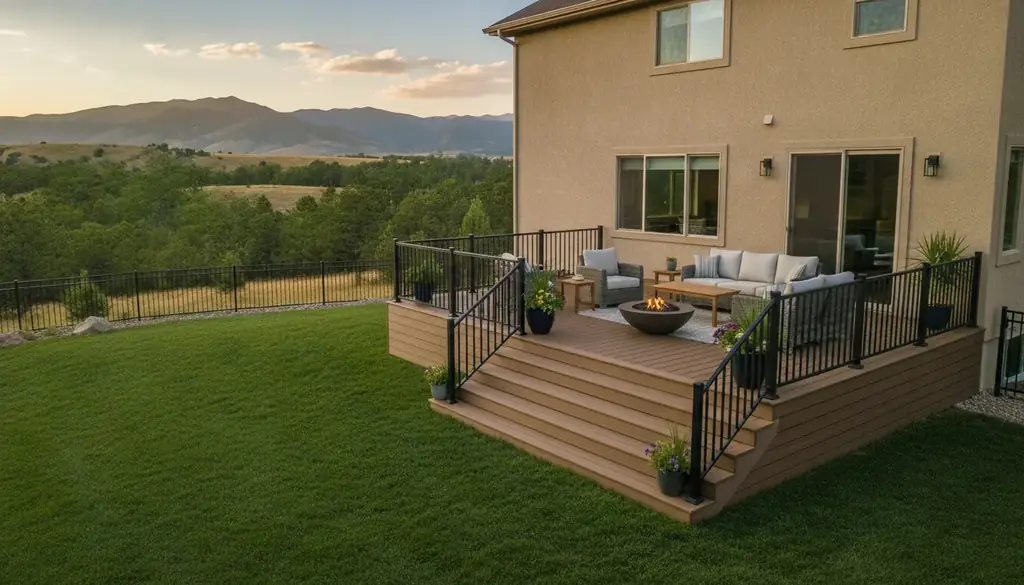
In Denver, deck footings have to go below the 36-inch frost line, measured from finished grade, unless the deck is exempt. The 2025 Denver Building Code sets that depth. It also sets a ground snow load of 43 pounds per square foot, and a deck has to be designed for whichever is greater, the live load or the snow load. So the short answer is at least 36 inches down, with a footing big enough for the weight it carries. Your contractor’s permit plans show the exact size and depth. This is general information, not legal advice.
Where Denver’s 36-inch number comes from
Denver’s 2025 building code amends the 2024 International Residential and Building Codes. Denver’s amendments put the frost line at 36 inches below finished grade and rate the city’s weathering exposure as “Severe” (2025 Denver Building Code, Table R301.2).
“Finished grade” matters. If the yard will be regraded, or soil will be pulled back for a patio next to the deck, the depth counts from the final ground surface, not the dirt on the day of the dig. Tell your contractor about any landscaping plans before they draw the footings.
Denver’s winters explain why the number isn’t smaller. NOAA’s 1991–2020 normals for Denver International Airport show about 156 nights a year at or below freezing and a January average low of 18.7 °F. The code puts footings below the depth it expects the ground to freeze.
Depth is half of it: footing size and snow load
A footing can be deep enough and still too small. How big it needs to be depends on how much weight each post carries, and in Denver that includes snow. Under 2024 IRC R507.1, decks are designed for the greater of the live load or the ground snow load, and Denver’s figure is 43 psf. Post spacing, beam size and footing size are worked out together. Fewer, wider-spaced posts mean each footing carries more.
Suburbs set their own numbers. Lakewood’s residential deck handout uses 40 psf live and 50 psf total design loads and requires engineering for cantilevers over 24 inches (Lakewood deck handout). A covered deck or pergola adds roof weight, and roof snow, to the same posts. That’s one reason covered decks always need a building permit in Denver.
What Denver wants to see on the plans
Denver Community Planning and Development’s residential decks page lists footing size and depth first among the details deck plans must show. The rest of the list is the ledger connection, uplift connection, stairs, guards and handrails, and any cantilever. On a permitted deck, the footing design is drawn up and checked by the city before anyone digs.
When do you need those plans? Most decks over 12 inches off the ground need a zoning permit. Decks 30 inches or more above grade, decks over 200 sq ft, and all covered decks, porches and pergolas also need a building permit. Rules change, so confirm with Denver Community Planning and Development. Our Denver deck permit guide has the full table.
How the suburbs handle footings
- Parker: “Permits are required for all decks regardless of height or size” (Town of Parker). The town reviews every deck, footings included. See deck builders in Parker.
- Highlands Ranch (Douglas County): the county asks for scaled plans at ¼″ = 1′, a site plan to the property lines, and any egress windows or window wells under the deck (Douglas County decks). Footings have to clear those window wells. See Highlands Ranch.
- Lakewood: a homeowner can pull a deck permit for their own single-family home, and the city wants a plot plan with it. Decks west of Kipling are designed for 155 mph wind. See Lakewood.
- Aurora, Centennial and Thornton: check footing and permit requirements with the city’s building division.
Freestanding decks mean more footings
The American Wood Council’s DCA 6 deck guide says a ledger may not attach to brick or stone veneer, hollow masonry, a cantilevered floor overhang or a bay window. Many older Denver homes have exactly that. The city’s median home was built in 1975 (ACS 2024 5-year). In those spots the builder designs a freestanding deck: a beam on posts set just off the house instead of a ledger. Each of those extra posts needs its own footing to 36 inches, which adds digging and concrete to the job. Our ledger attachment guide explains how to tell which kind of deck your house needs.
Replacing an older deck? Ask about the footings
Much of the inner metro dates from the 1970s. The median home in Lakewood was built in 1977 and in Arvada in 1979 (ACS 2024 5-year), so many decks there are coming up for a rebuild. When you get deck replacement quotes, ask each contractor:
- Will you reuse the existing footings or pour new ones, and why?
- How will you check their depth and size against the new plans?
- Does the new layout move any posts, which would mean new footings?
- Is removing the old deck included? Published cost guides put demolition at about $1,000–$7,000+ ($3–$10 per sq ft).
New decks in Denver run about $34–$69 per sq ft installed, according to published cost guides (2025–2026). These are estimates, not quotes, and footings are part of that number. See our Denver deck cost guide for the full table. Whether you want a wood deck or composite, the footing rules are the same.
Before you hire
In Denver, check that the contractor holds a current City and County of Denver contractor license (residential work is normally Class C) and will pull the permit. In the suburbs, check that the contractor holds that city or county’s contractor license or registration. Also ask for proof of liability and workers’ compensation insurance, and a written contract with scope, materials and payment schedule.
Frequently asked questions
Does a low deck in Denver still need 36-inch footings?
The 2025 Denver Building Code puts footings below the 36-inch frost line unless the deck is exempt. In Denver, an uncovered deck 12 inches or less off the ground, outside a historic district, needs no permit. Ask your contractor whether your design qualifies for an exemption and confirm with Denver Community Planning and Development before skipping full-depth footings.
Is the frost line the same in Aurora, Lakewood and the other suburbs?
Don’t assume it is. Each suburb has its own building department and its own design criteria. The 36-inch figure on this page comes from Denver’s code. If you live in Aurora, Lakewood, Littleton, Arvada, Parker, Centennial, Thornton or unincorporated Douglas County, your contractor should take the footing depth from that jurisdiction’s current rules.
Who decides how big my deck footings are?
The contractor or designer works out footing size from post spacing, beam size and the design load. In Denver that load is the greater of the live load or the 43 psf ground snow load. When a permit is required, footing size and depth go on the plans and the city reviews them.
We connect Denver-area homeowners with independent local deck builders for free, no-obligation quotes. The contractor you choose quotes, permits, contracts and builds directly with you. Request a free quote and ask each builder to walk you through the footing plan.