
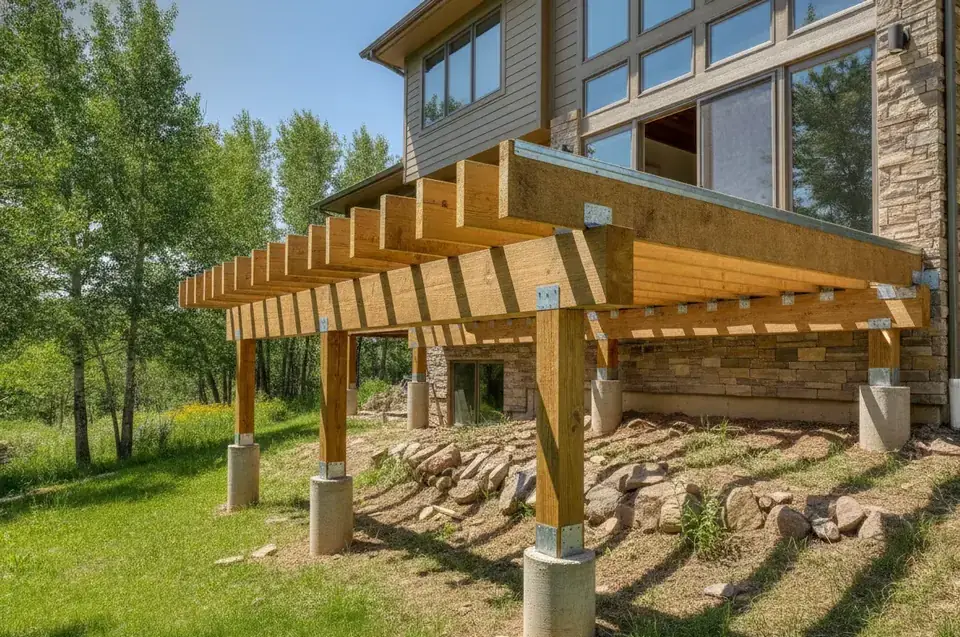
The ledger is the board that bolts an attached deck to your house, and it is the connection that matters most for safety. A sound ledger is fastened to solid structure (the house's rim board or band joist) with ½-inch lag screws or through-bolts in a staggered pattern, and kept dry. The American Wood Council's DCA 6 prescriptive deck guide says a ledger may not be attached to brick or stone veneer, hollow masonry, a cantilevered floor overhang or a bay window; in those spots, a freestanding deck is the answer. In Denver, the ledger and uplift connections must also be shown on the plans submitted for a permit.
What a ledger does, and why it gets so much attention
An attached deck has two kinds of support. Out at the edge, posts sit on footings. Along the house, the ledger carries one end of every joist. That means a large share of the deck's weight, plus everyone standing on it, plus winter snow, hangs from a row of fasteners driven into the side of your home. If those fasteners are too small, too few, in the wrong material, or slowly loosened by rot, there is no post underneath to catch the load.
That is why the American Wood Council publishes a homeowner page titled "Is your deck safely connected to your house?", and why deck codes spend so much space on this one board. Decking boards and railings are visible and easy to judge. A ledger hides behind a rim joist and flashing, so problems tend to show up late.
Denver adds its own reasons to care. The 2025 Denver Building Code, which amends the 2024 International Residential Code, sets a ground snow load of 43 pounds per square foot and requires decks to carry the greater of the live load or the snow load (2025 Denver Building Code). A ledger has to hold that weight through every winter.
What AWC DCA 6 says about ledgers
DCA 6, the Prescriptive Residential Wood Deck Construction Guide from the American Wood Council, is a widely used reference for building a simple wood deck without custom engineering. Its current English edition is based on the 2015 IRC, so your local code and building department have the final word, but its ledger rules are a good checklist for a conversation with a builder:
- Ledger board: at least a 2x8, pressure-treated, No. 2 grade lumber.
- Fasteners: ½-inch diameter lag screws or through-bolts, staggered along the ledger rather than lined up in a single row.
- Attach to structure, not to cladding: no ledger attachment to brick or stone veneer, hollow masonry such as concrete block, cantilevered floor overhangs, or bay windows.
- When attachment is not allowed: DCA 6 points you to a freestanding deck, supported by its own beam and posts near the house instead of a ledger.
Nails alone are not on that list. If you are looking at an older deck and see the ledger held on only with nails, or attached over siding with no visible bolts, that is worth having a contractor look at.
What Denver wants to see on the plans
Denver Community Planning and Development's residential decks page lists the details a deck plan must show: footing size and depth, ledger connection, uplift connection, stairs, guards and handrails, plus any cantilever. So for a permitted deck in Denver, the ledger is not left to whatever the crew decides on site; it is drawn on the plans and checked by the city.
When does a Denver deck need those plans? Most decks over 12 inches off the ground need a zoning permit; decks 30 inches or more above grade, decks over 200 sq ft, and all covered decks, porches and pergolas also need a building permit. Rules change; confirm with Denver Community Planning and Development. Footings in Denver also have to reach the city's 36-inch frost line unless the deck is exempt (2025 Denver Building Code). For the full permit picture, including the suburbs, see our guide to Denver deck permit rules.
This is general information, not legal advice.
When a freestanding deck is the right call
Many Denver-area homes have exactly the conditions DCA 6 rules out for a ledger. Brick and stone veneer are common on older houses, and a deck off a kitchen often lands next to a bay window or a cantilevered bump-out. In those cases a builder can design a freestanding deck: a beam on posts set just off the house carries the inside end of the joists, and the deck stands on its own.
A freestanding design usually means more footings, and so more digging to 36 inches, which can add to the price. Some suburbs also treat detached decks differently for permits. Arvada, for example, gives attached and detached decks different permit treatment, so check with Arvada before you assume either way. In Parker, "permits are required for all decks regardless of height or size" (Town of Parker).
Check Your Deck: a May habit worth keeping
The North American Deck and Railing Association (NADRA) named May Deck Safety Month and promotes a "Check Your Deck" checklist so homeowners look over their decks each spring (NADRA). In Denver, May follows a winter with about 156 nights a year at or below freezing (NOAA 1991–2020 normals, Denver International Airport), so it is a sensible time to look. Things worth noting near the house:
- Soft, dark or crumbling wood along the ledger or at the joist ends.
- Rust streaks, missing bolts or fasteners that have backed out.
- A gap opening between the ledger and the house, or a deck that feels like it sways.
- Water staining on the siding or inside the wall below the deck.
- Loose railings, wobbly stairs or posts that have shifted on their footings.
A homeowner walk-around is not an inspection. If anything on that list shows up, have a contractor evaluate the connection. Repairs that touch the ledger may need a permit, and some decks with failing attachment are better rebuilt; see deck repair in Denver and deck replacement in Denver.
Questions to ask a deck builder about the ledger
- What is my house's wall made of where the deck attaches, and can a ledger legally go there?
- What size ledger, and what fasteners and spacing will you use?
- How will water be kept out from behind the ledger?
- Will the ledger and uplift connections be drawn on the permit plans?
- If a ledger is not allowed, what does a freestanding design add to the cost?
Before you hire, check that in Denver the contractor holds a current City and County of Denver contractor license (residential work is normally Class C) and will pull the permit; in the suburbs, that the contractor is licensed or registered with that city or county. Ask for proof of liability and workers' compensation insurance and a written contract with scope, materials and payment schedule.
What it costs
The ledger is a small line inside the price of a new deck. Published cost guides (2025–2026) put a new deck in Denver at about $34–$69 per sq ft installed, and deck repair at an average of about $1,891 (typically $746–$3,060). These are estimates, not quotes. Our Denver deck cost guide has the full table and a calculator.
Get a builder's eyes on it
We connect Denver-area homeowners with independent local deck builders for free, no-obligation quotes. The contractor you choose quotes, permits, contracts and builds directly with you. If you are planning a new deck or worried about an old one, request a free quote and ask the contractor to walk you through the ledger plan.